320 Forest Road, Douglaston, NY 11363
- $1,489,000
- 4
- BD
- 2
- BA
- 2,298
- SqFt




- List Price
- $1,489,000
- Days on Market
- 49
- MLS#
- 1035490
- Status
- ACTIVE
- Property Type
- Single Family Residence
- Style
- Colonial
- Year Built
- 1920
- Property Tax
- $11,549
- School District
- Queens 26
- High School
- Benjamin N Cardozo High School
- Jr. High
- Jhs 67 Louis Pasteur
- Elementary School
- Ps 98 Douglaston School
Property Description
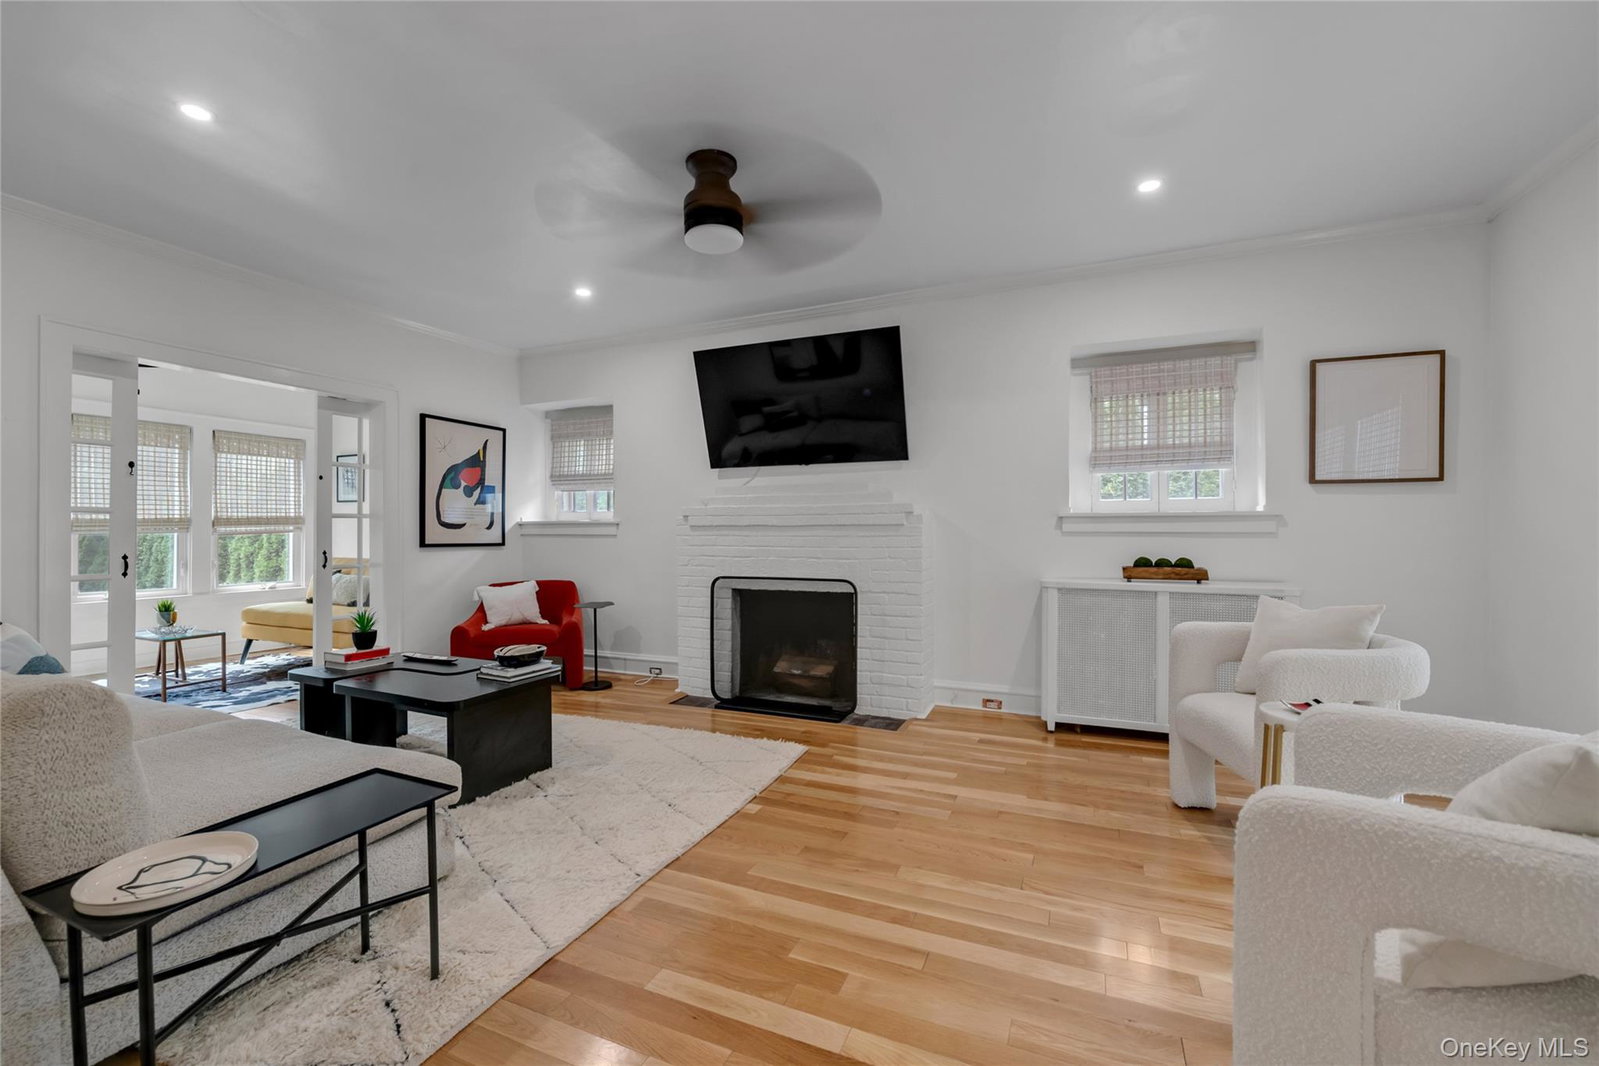
Welcome to 320 Forest Road, a beautifully renovated 1920 Dutch Colonial in the coveted historic waterfront community of Douglaston Manor. The home blends timeless character with modern updates, including a renovated kitchen 2021, updated bathrooms, hardwood floors, central air, gas heat, new windows, updated lighting, new gutters, and a new roof installed in 2025. Additional features include a designated laundry area, finished basement, excellent storage, and a classic wood-burning fireplace. Sun-filled living spaces open to a landscaped, south-facing backyard with an updated covered deck—ideal for entertaining or relaxing outdoors. Located among tree-lined streets and distinctive architecture, Douglaston Manor offers neighborhood charm with convenient city living. Optional Douglaston Club membership provides access to recreational and social amenities, while the Douglaston Manor Association’s $900 annual dues support common grounds, dock maintenance, and private security. A rare opportunity to enjoy the character of historic Douglaston Manor with the comfort and convenience of modern living.
Additional Information
- Bedrooms
- 4
- Bathrooms
- 2
- Full Baths
- 1
- Half Baths
- 1
- Square Footage
- 2,298
- Acres
- 0.14
- Parking
- Detached, Driveway, Garage, Off Street, Oversized, Tandem
- Basement
- Finished
- Laundry
- In Basement, Laundry Room
- Heating
- Natural Gas
- Cooling
- Central Air
- Water
- Public
- Sewer
- Cesspool
Mortgage Calculator
Listing courtesy of Listing Agent: Christina Muccini-Finegan (christina.muccini@elliman.com) from Listing Office: Douglas Elliman Real Estate.
Listings courtesy of OneKey® MLS as distributed by MLS GRID. Based on information submitted to the MLS GRID as of . All data is obtained from various sources and may not have been verified by broker or MLS GRID. Supplied Open House Information is subject to change without notice. All information should be independently reviewed and verified for accuracy. Properties may or may not be listed by the office/agent presenting the information.