67-25 Clyde Street Unit #2L, Forest Hills, NY 11375
- $450,000
- 2
- BD
- 2
- BA
- 1,000
- SqFt



- List Price
- $450,000
- Days on Market
- 66
- MLS#
- 874185
- Status
- PENDING
- Property Type
- Stock Cooperative
- Style
- Other
- Year Built
- 1955
- School District
- Queens 28
- High School
- Forest Hills High School
- Jr. High
- Jhs 190 Russell Sage
- Elementary School
- Ps 174 William Sidney Mount
Property Description
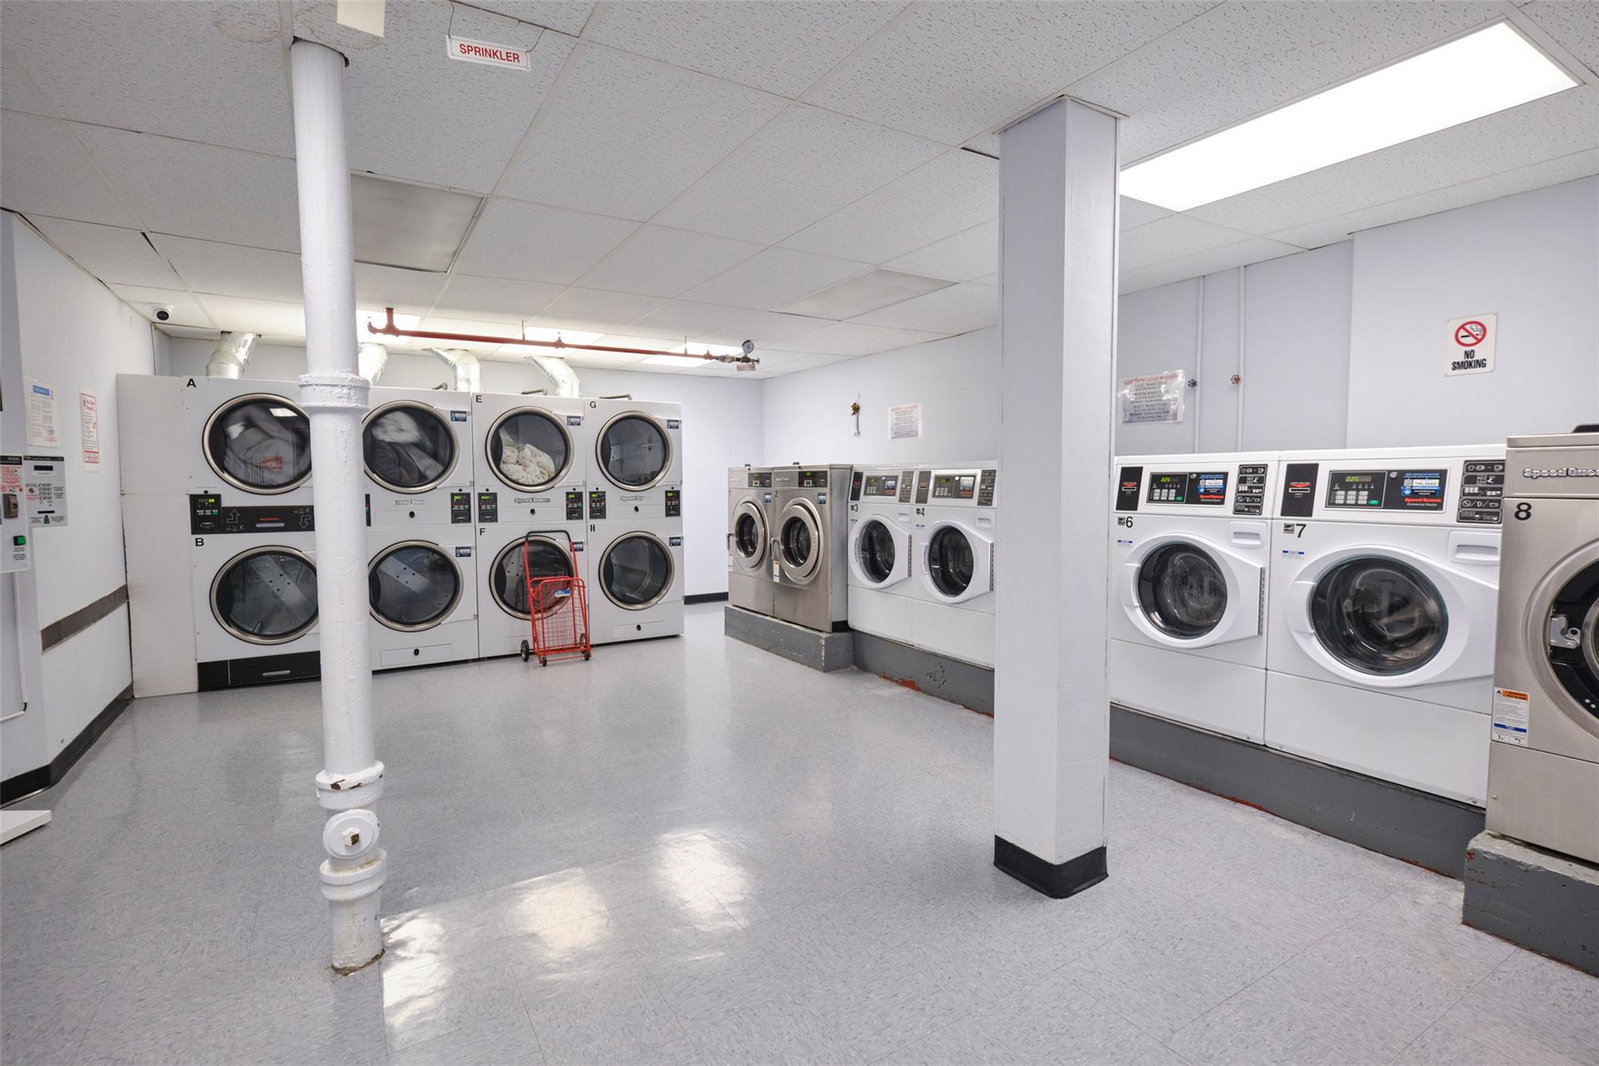
Welcome to The Illinois coop in the heart of Forest Hills! This true 2-bedroom, 1.5-bath corner unit is bathed in natural light. Enter through a spacious foyer that can double as a home office, leading to an expansive living/dining area with southern exposure. The kitchen features custom cabinetry, stainless steel appliances, and ample counter space. The primary suite includes an en-suite half bath, while both bedrooms offer double exposures and generous closets. Throughout, hardwood floors enhance the home's appeal. Maintenance fees cover all utilities-water, heat, gas, and electricity-with an additional fee for A/C units. Subletting is permitted after two years, offering future flexibility. "The Illinois" offers a wide range of amenities, including a newly renovated lobby, private garden, children's play area, bike room, storage lockers, and a newly updated laundry room. Onsite garage parking is available (wait-list), with EV charging stations planned. Located near Austin Street's dining and shopping, this prime location is in the proximinity of the E/F/M/R subway lines, local and express buses, the LIRR, and the Forest Hills Stadium. This is a rare opportunity to enjoy spacious, stylish living in a premier building with excellent amenities.
Additional Information
- Bedrooms
- 2
- Bathrooms
- 2
- Full Baths
- 1
- Half Baths
- 1
- Square Footage
- 1,000
- Parking
- Waitlist
- Stories
- 6
- Basement
- Common
- Pets
- No
- Heating
- Steam
- Cooling
- Wall/Window Unit(s)
- Water
- Public
- Sewer
- Public Sewer
Mortgage Calculator
Listing courtesy of Listing Agent: Joseph A. Marx (joemarx13@gmail.com) from Listing Office: Brown Harris Stevens FH.
Listings courtesy of OneKey® MLS as distributed by MLS GRID. Based on information submitted to the MLS GRID as of . All data is obtained from various sources and may not have been verified by broker or MLS GRID. Supplied Open House Information is subject to change without notice. All information should be independently reviewed and verified for accuracy. Properties may or may not be listed by the office/agent presenting the information.